
Pegasus 16763H
3 Bedroom Manufactured Home Floor Plan in Kinston, North Carolina

Square Feet
Bedrooms
Bathrooms
Floor Plan Details
Gallery

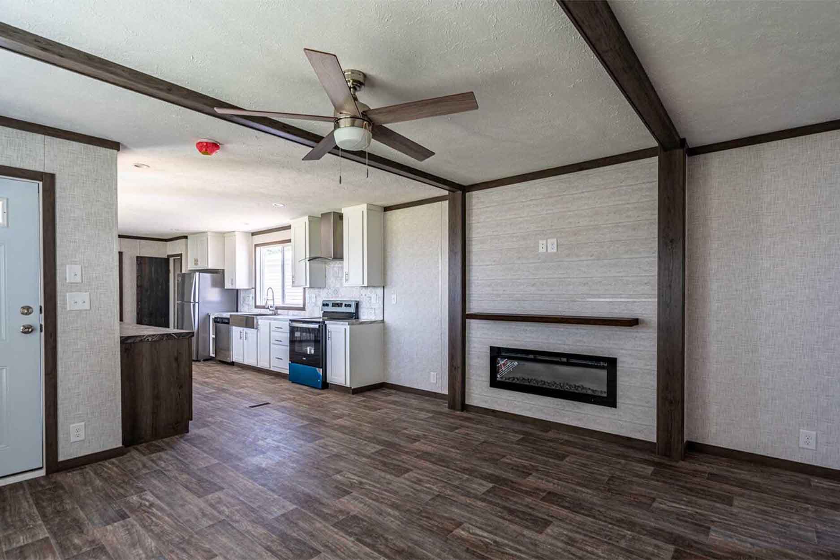
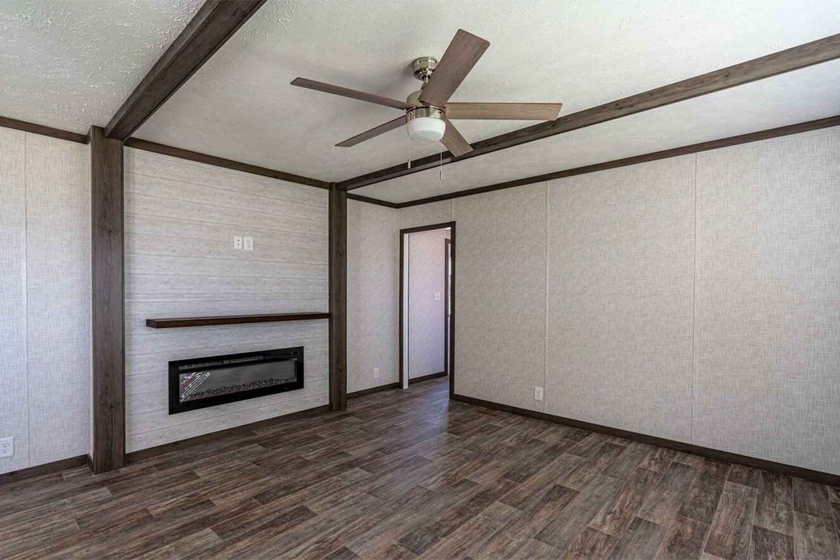
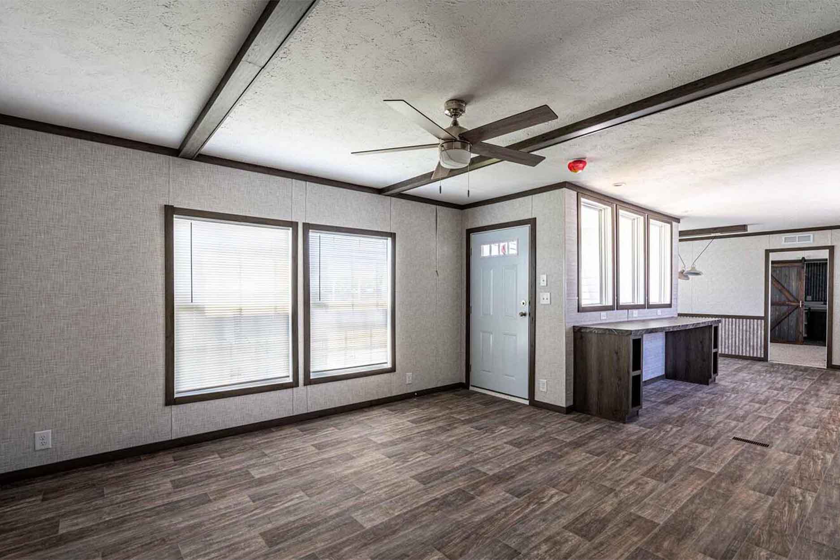
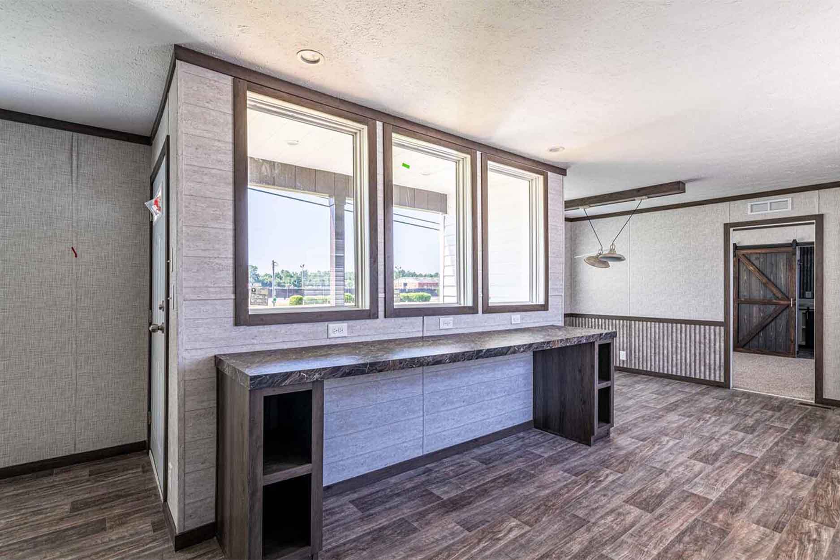
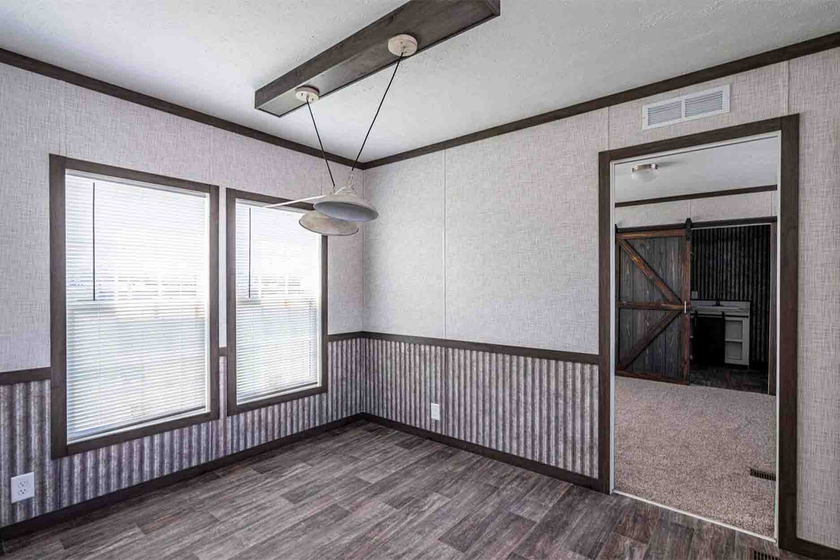
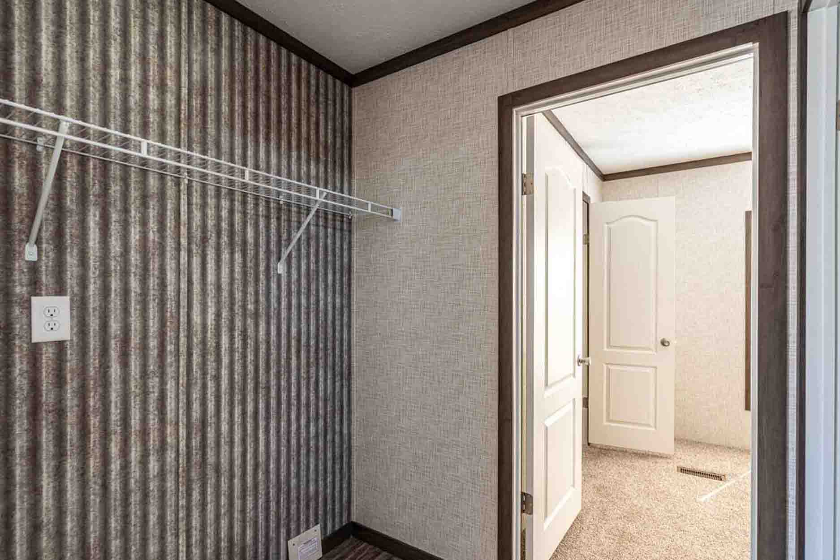
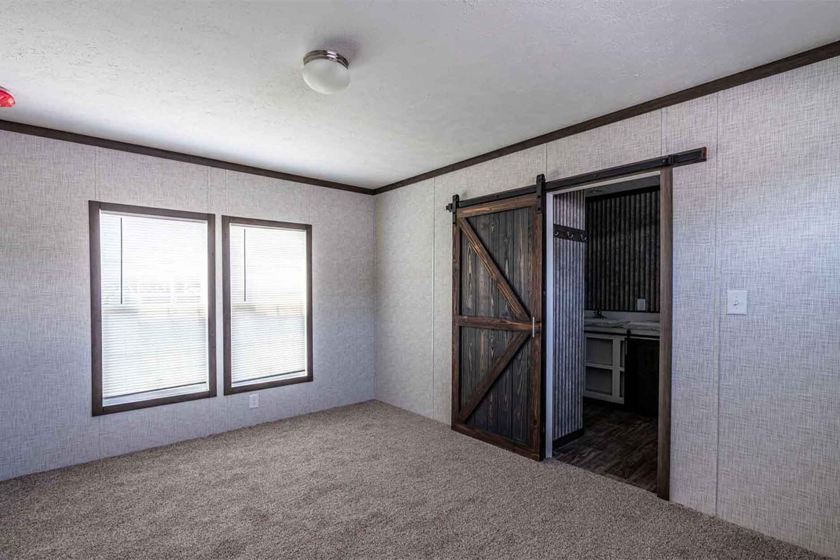
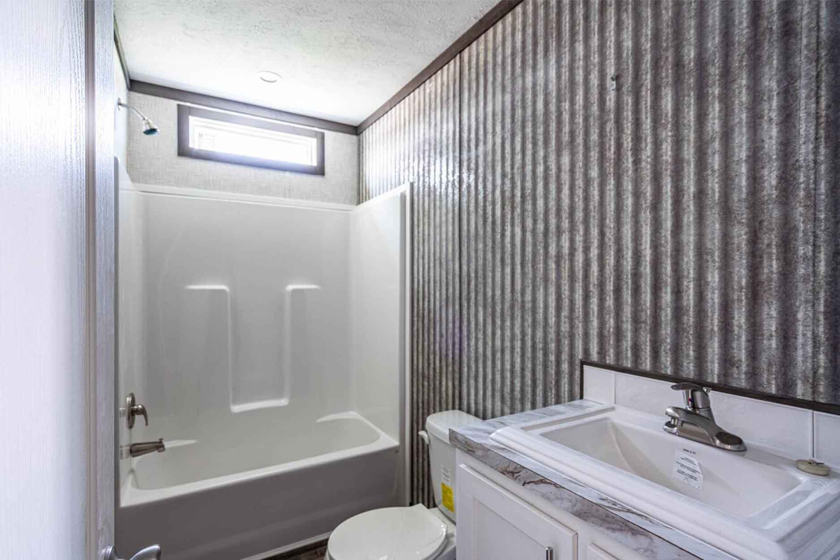
All sizes and dimensions are nominal or based on approximate builder measurements. Down East Realty & Custom Homes reserves the right to make changes due to any changes in material, color, specifications, and features anytime without notice or obligations.
All prices are subject to change without notice – view our Disclaimer.
Virtual Tour (if available)
Visualize the Comfort and Style of This Manufactured Home
The Pegasus 16763H is a manufactured home from Cavco Rocky Mount with 1,128 square feet, three bedrooms, and two bathrooms. For homebuyers comparing manufactured homes in Kinston, NC, this floor plan offers a practical amount of living space in a three-bedroom design. Down East Homes of Kinston can help local shoppers review how the verified features of this home may fit their household and daily routines.
With three bedrooms, the Pegasus 16763H can give a household flexibility in how it uses the available space. The bedrooms may support individual sleeping areas, a home office, guest accommodations, or other personal needs, depending on how the buyer chooses to use them. The two-bathroom arrangement can also make everyday routines more manageable when multiple people are getting ready, while giving residents access to a bathroom without relying on a single shared space.
The home includes a porch, creating a defined outdoor area connected with the home. A porch may be useful for sitting outside, taking a short break, greeting visitors, or enjoying fresh air before heading indoors. Because the porch is a verified feature of this floor plan, it can be considered as part of the home’s everyday living experience rather than an afterthought. Buyers can think about how they would use this space across different parts of the day.
A walk-in shower is included among the verified features. Its step-in design may be convenient for bathing routines and can be an important consideration for buyers who prefer this type of shower access. Along with the three-bedroom, two-bathroom configuration, the walk-in shower adds a practical detail for people evaluating how the home may work for their household now and over time.
At 1,128 square feet, the Pegasus 16763H provides a focused footprint that may appeal to buyers seeking three bedrooms without selecting a larger home. Prospective homeowners in Kinston and nearby communities such as La Grange or Ayden can use the verified specifications to compare this manufactured home with other floor plans. The best fit will depend on each household’s space needs, priorities, and intended use of the bedrooms, bathrooms, and porch.
Frequently Asked Questions About the Pegasus 16763H
Who manufactures the Pegasus 16763H?
The Pegasus 16763H is manufactured by Cavco Rocky Mount.
Is the Pegasus 16763H a manufactured or modular home?
The Pegasus 16763H is a manufactured home.
How large is the Pegasus 16763H?
The Pegasus 16763H has 1,128 square feet.
How many bedrooms and bathrooms does this floor plan have?
This manufactured home has three bedrooms and two bathrooms.
What verified features are included with the Pegasus 16763H?
The verified features include a porch and a walk-in shower.