
Beacon
3 Bedroom Manufactured Home Floor Plan in Kinston, North Carolina
Square Feet
Bedrooms
Bathrooms
Floor Plan Details
Gallery
All sizes and dimensions are nominal or based on approximate builder measurements. Down East Realty & Custom Homes reserves the right to make changes due to any changes in material, color, specifications, and features anytime without notice or obligations.
All prices are subject to change without notice – view our Disclaimer.
Visualize the Comfort and Style of This Manufactured Home
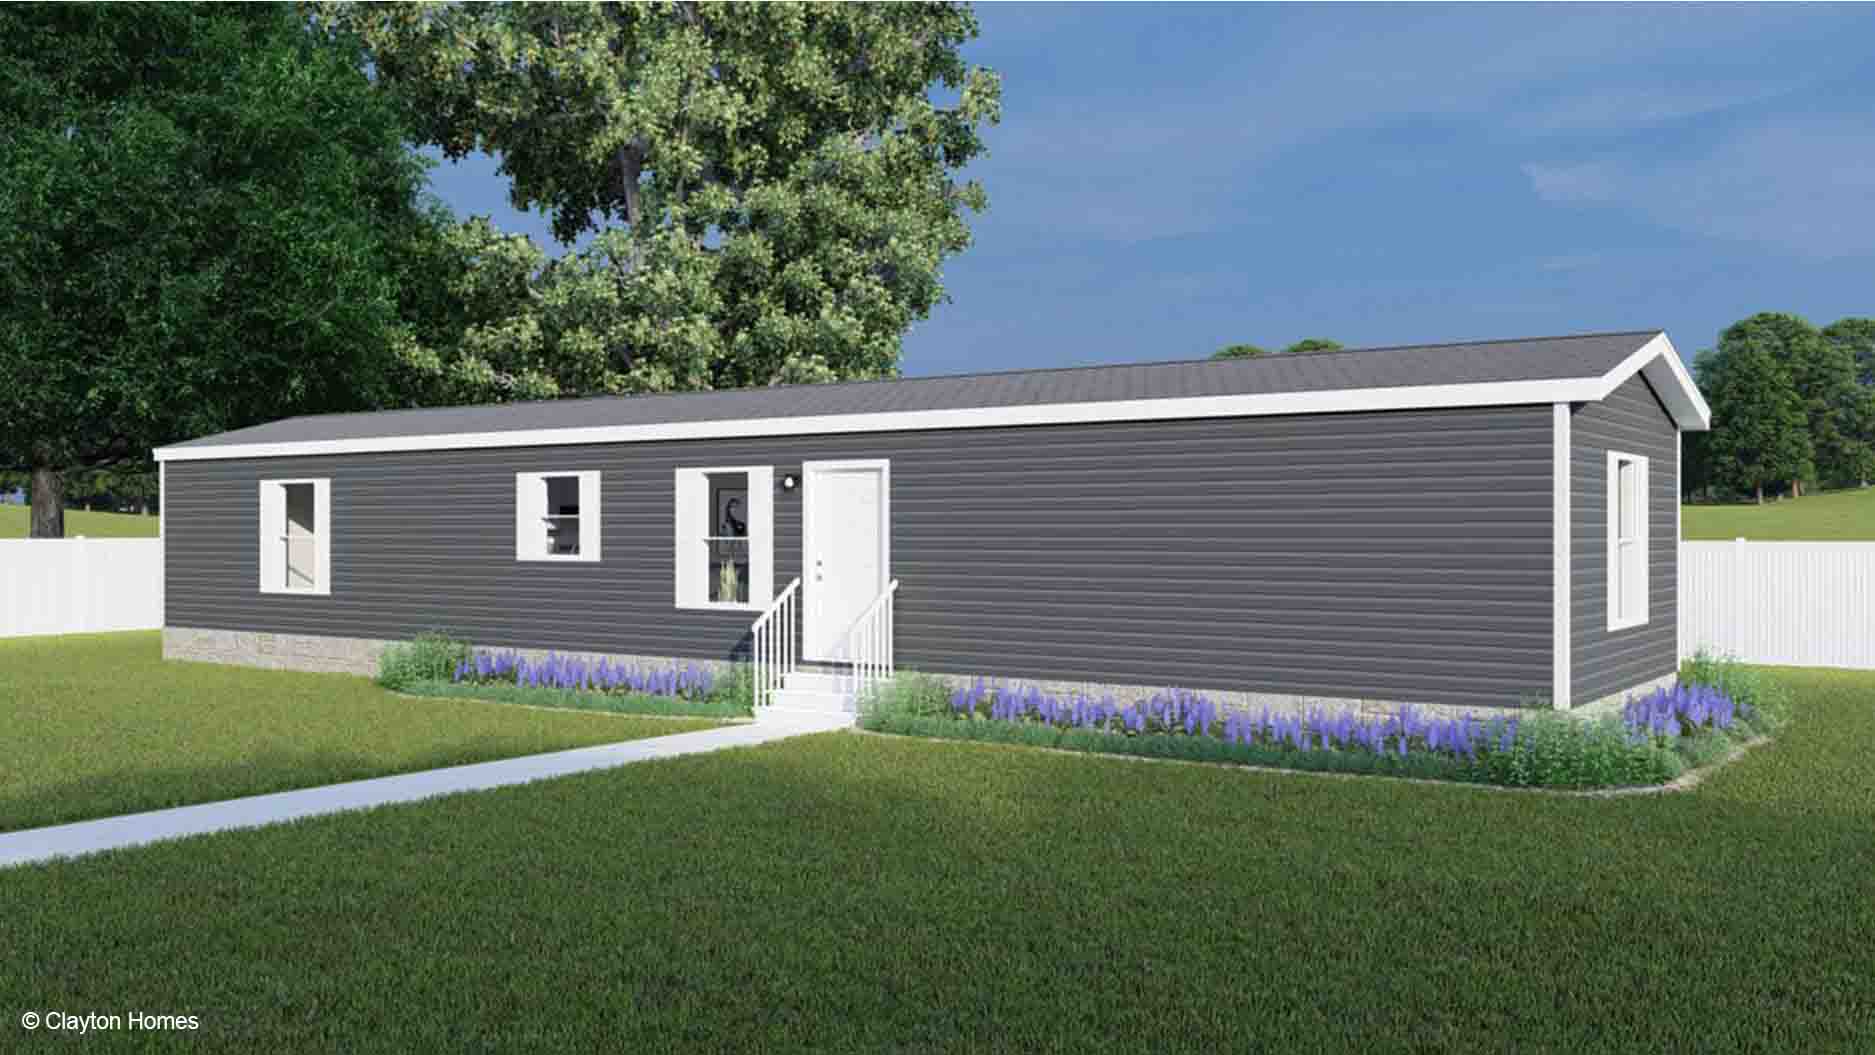
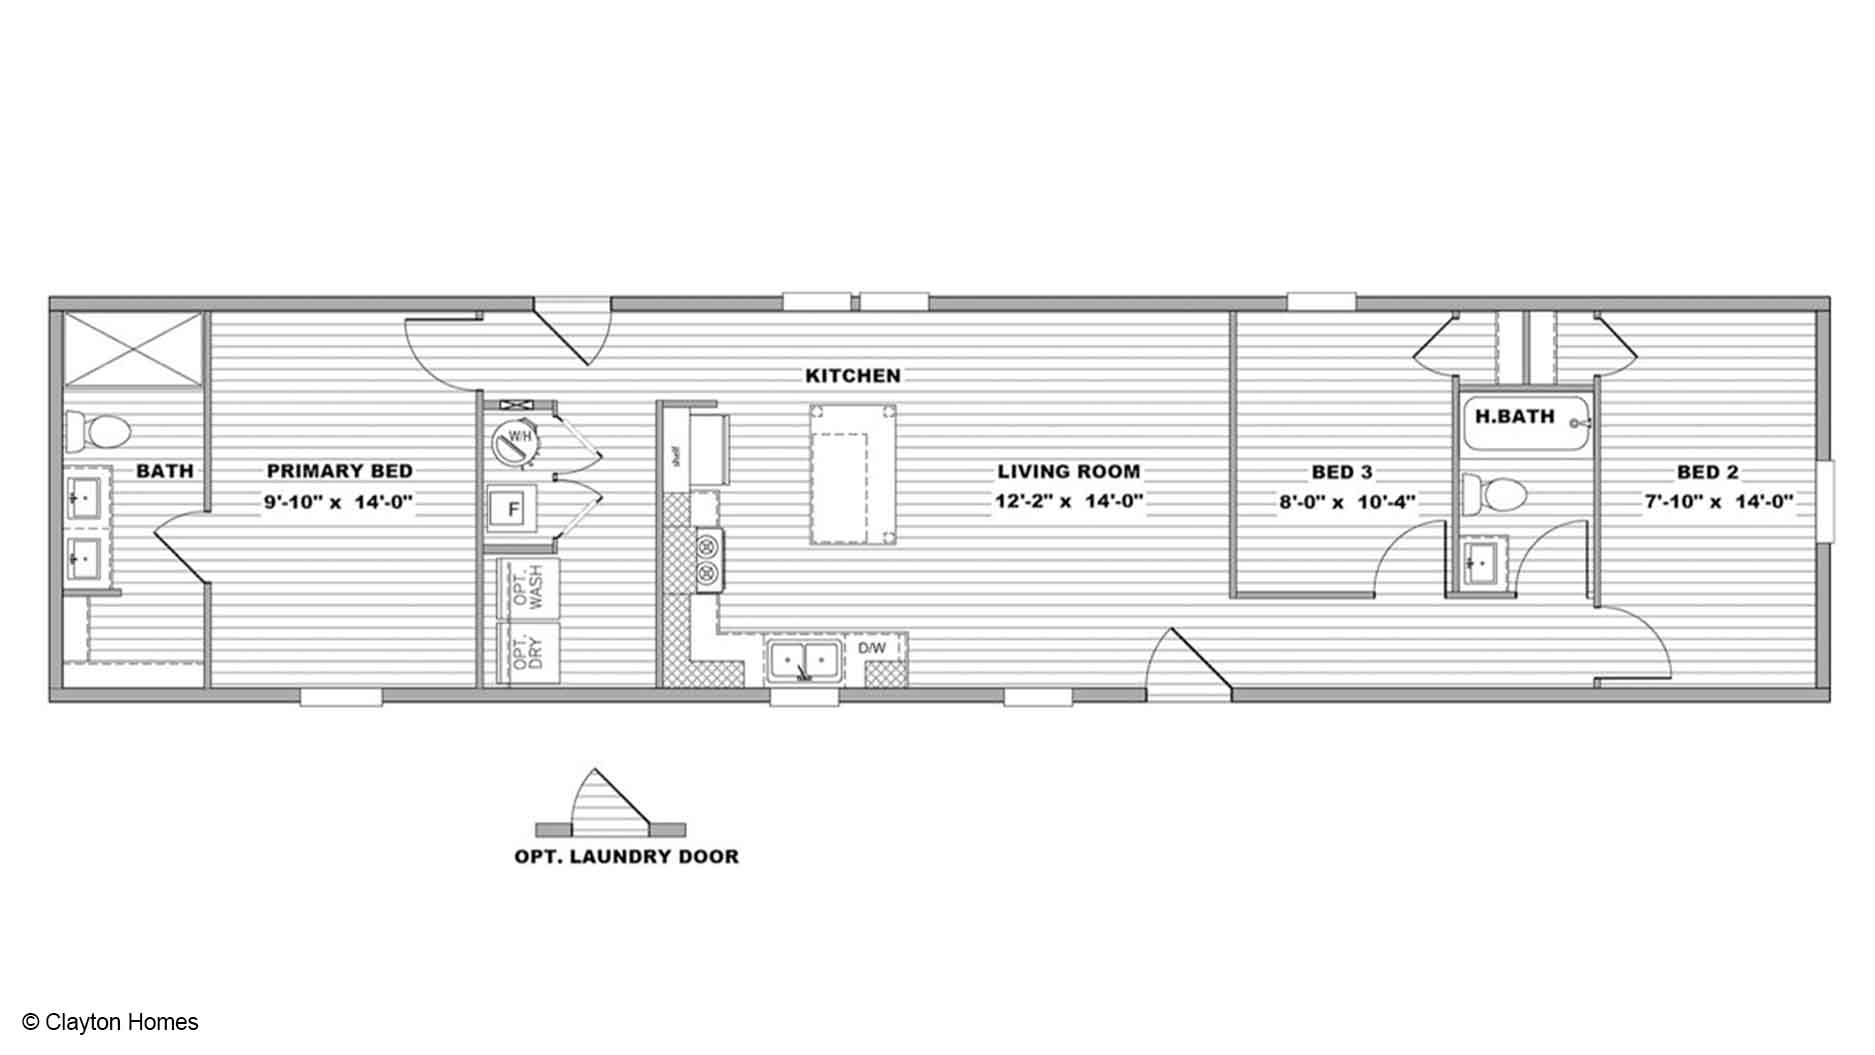
With a practical arrangement of shared and private spaces, the Beacon gives everyday living a clear sense of separation without feeling disconnected. This 990-square-foot manufactured home from Clayton Oxford includes three bedrooms and two bathrooms, making it a compact option for households that need dedicated sleeping spaces alongside a comfortable central living area.
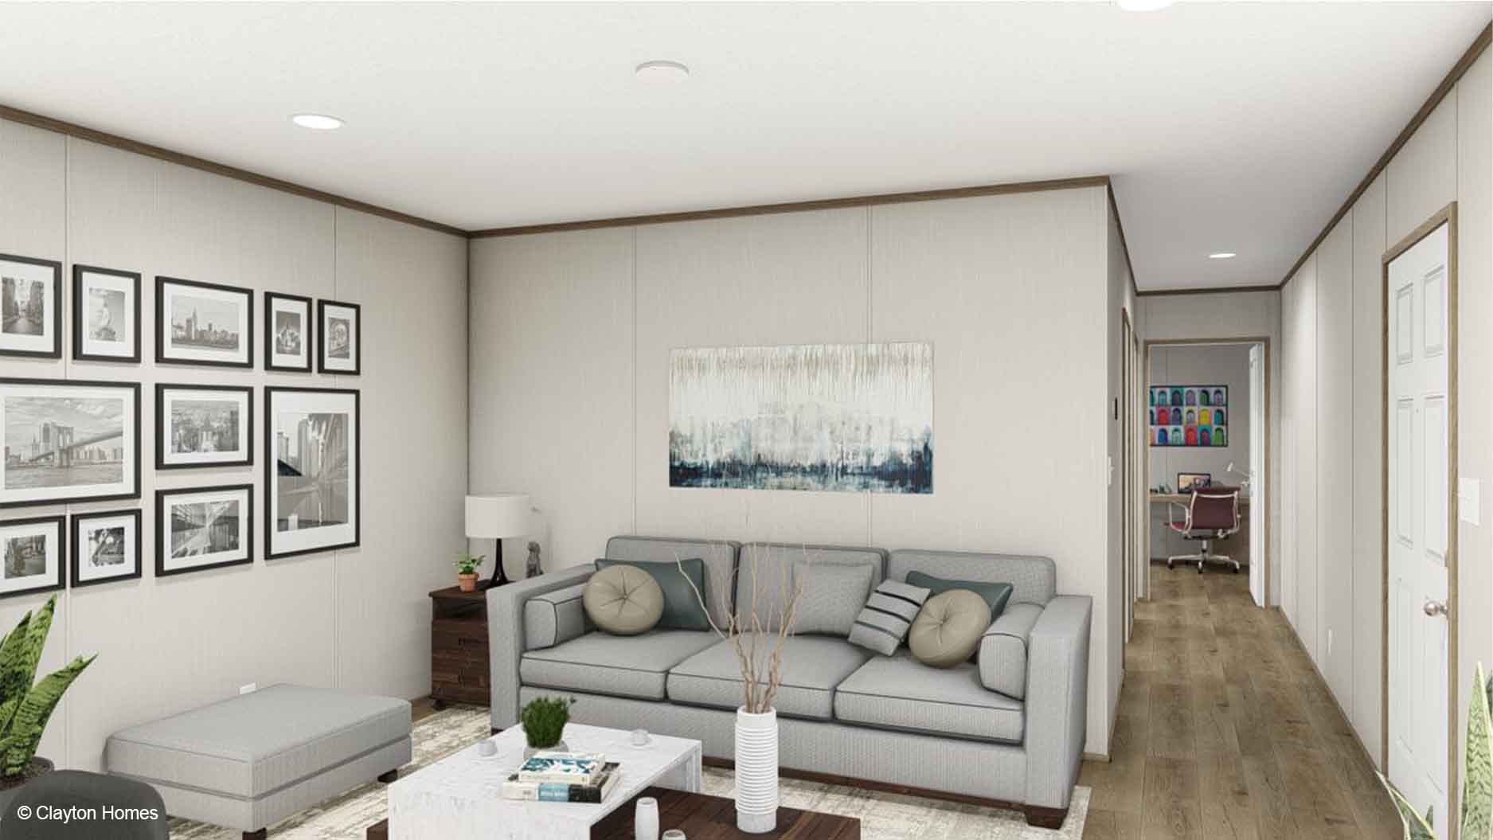
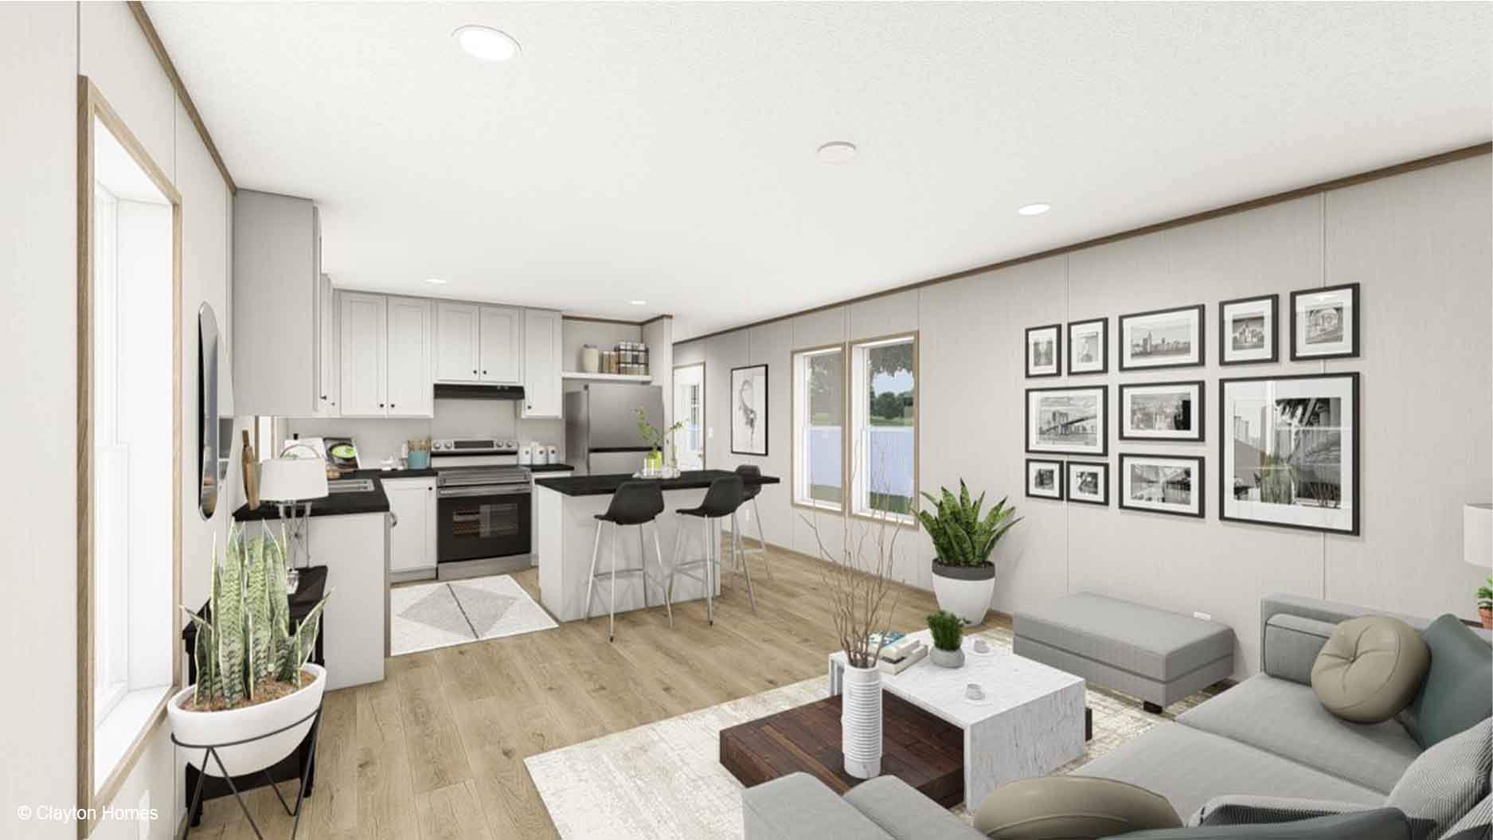
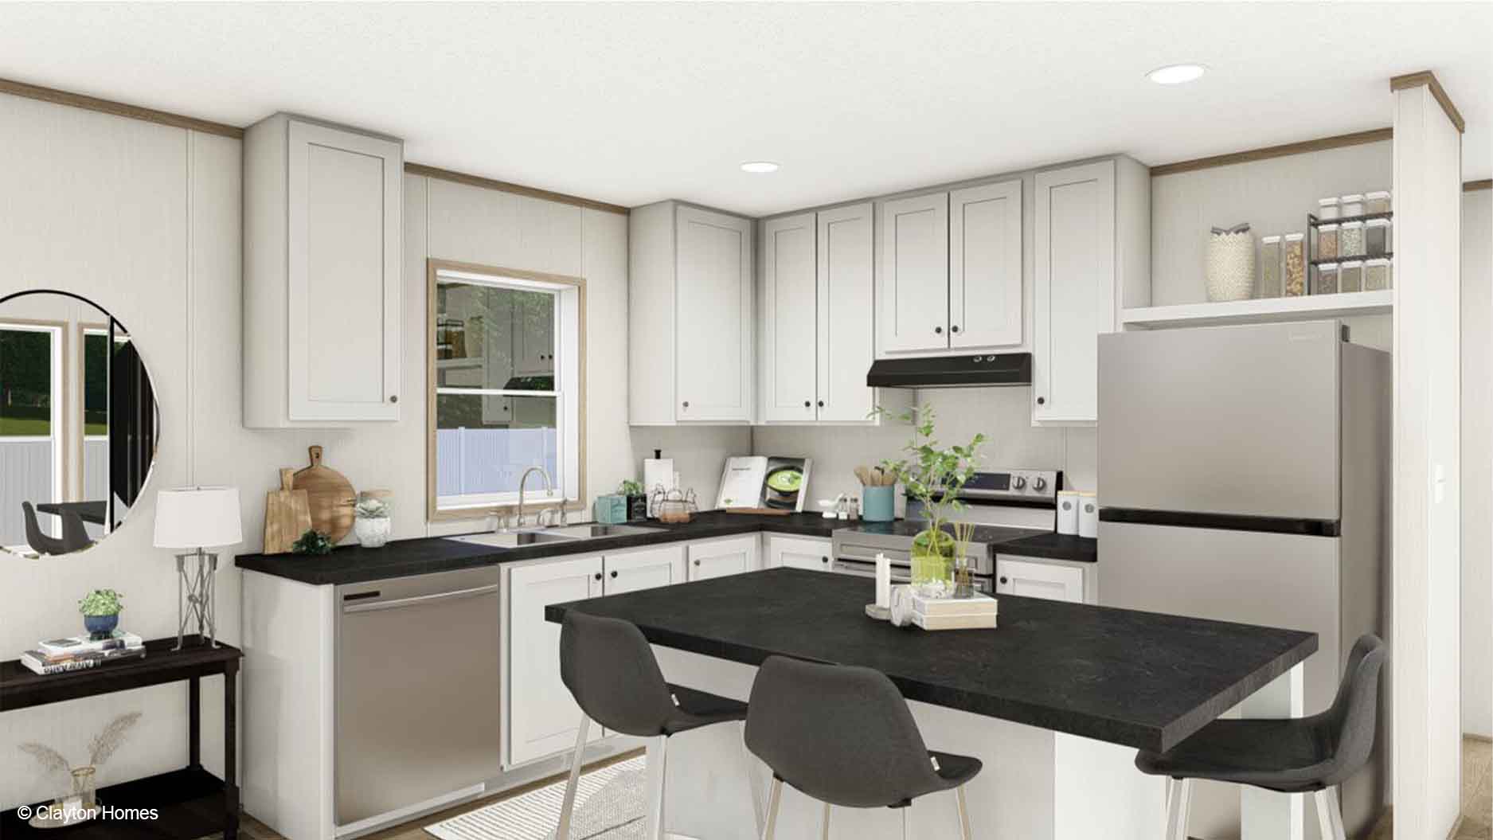
The kitchen and living room form the heart of the home. A kitchen island adds a useful work and gathering surface, whether you are preparing a meal, setting out snacks, or keeping conversation going while someone relaxes in the living room. The open relationship between these areas also makes it easier to stay connected during daily routines, while the two-bathroom layout helps support busy mornings and evening schedules.
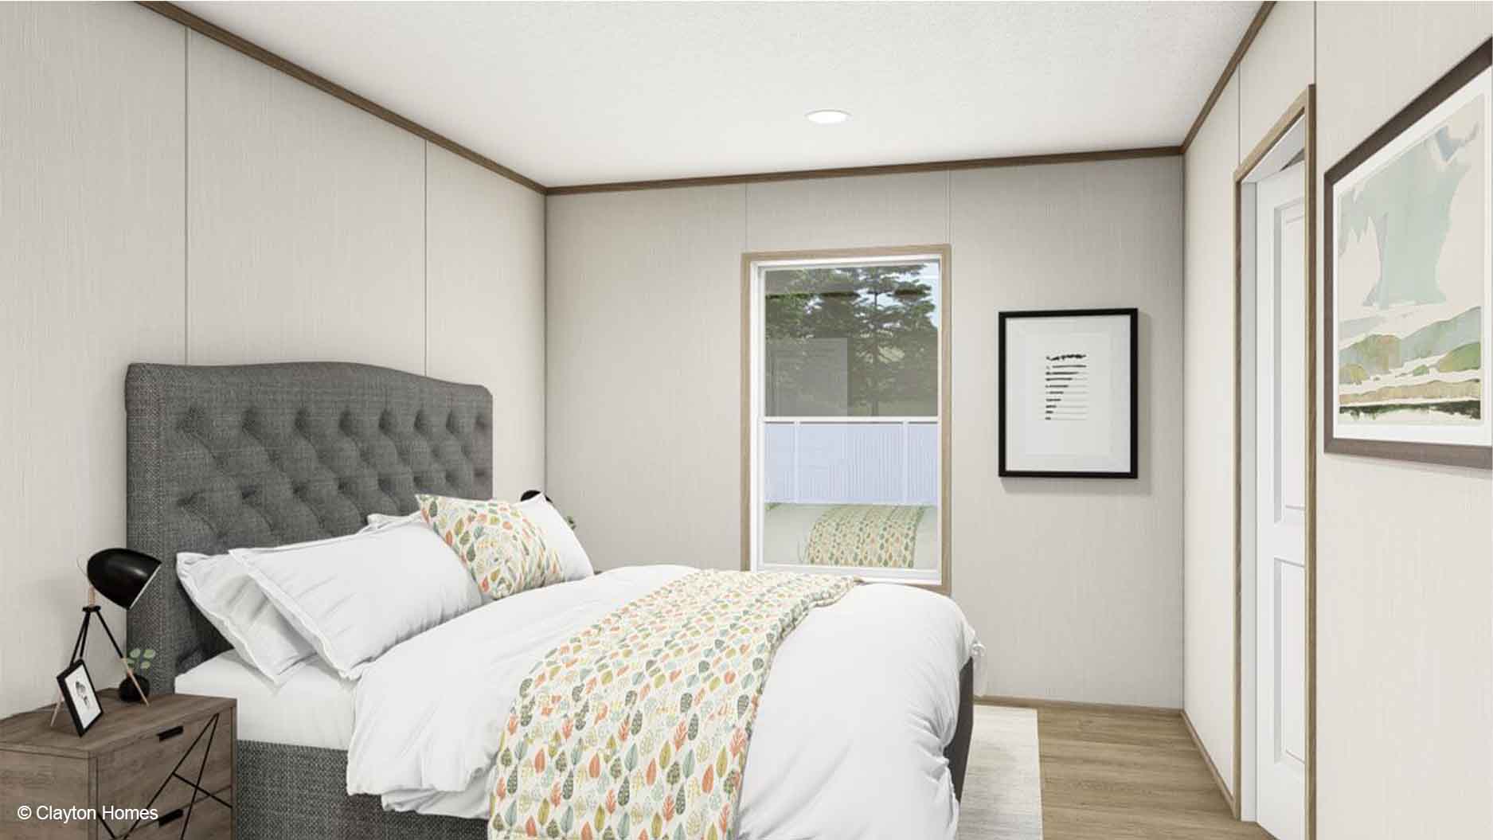
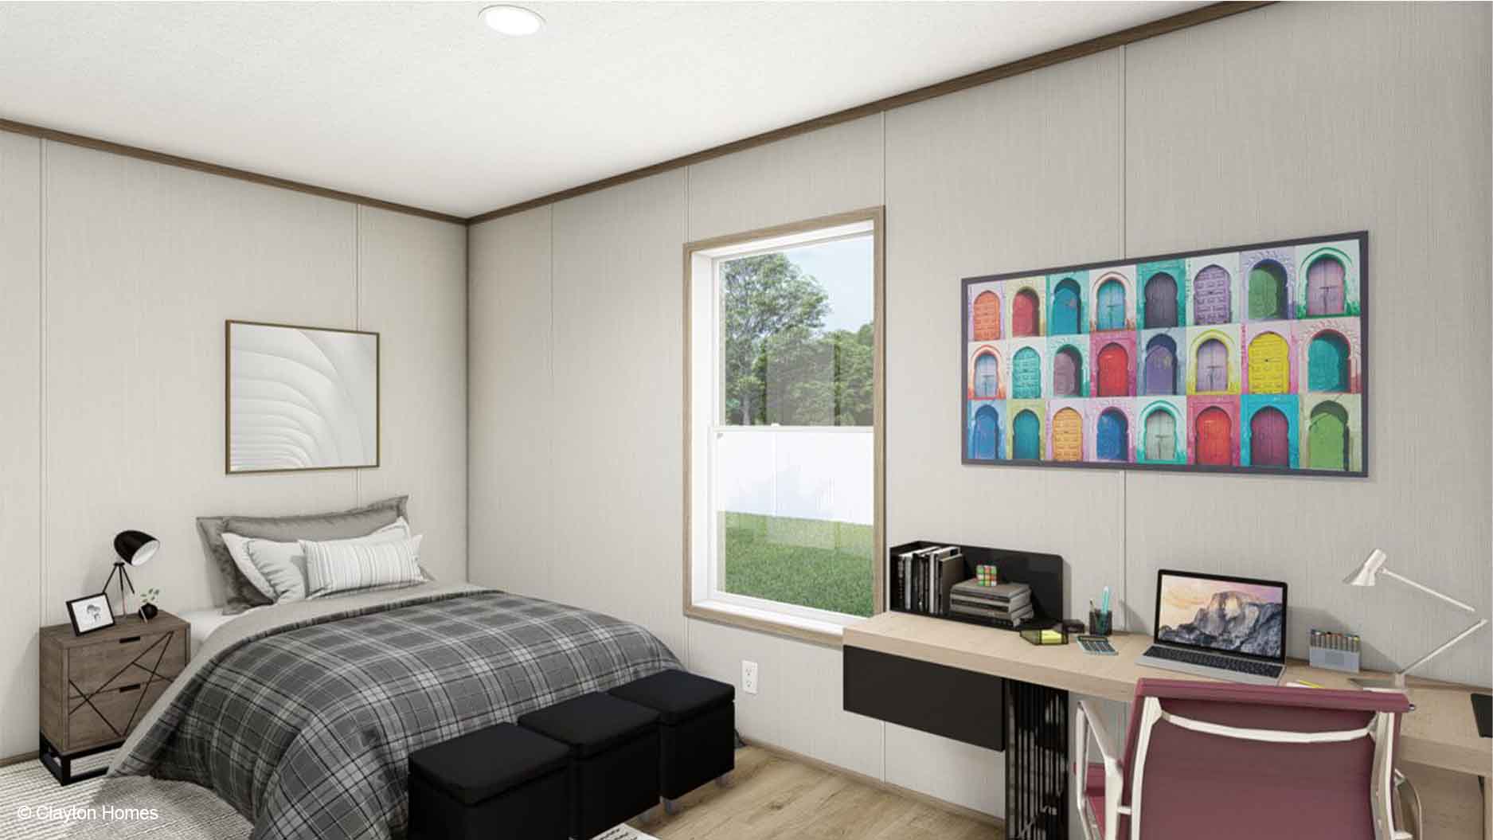
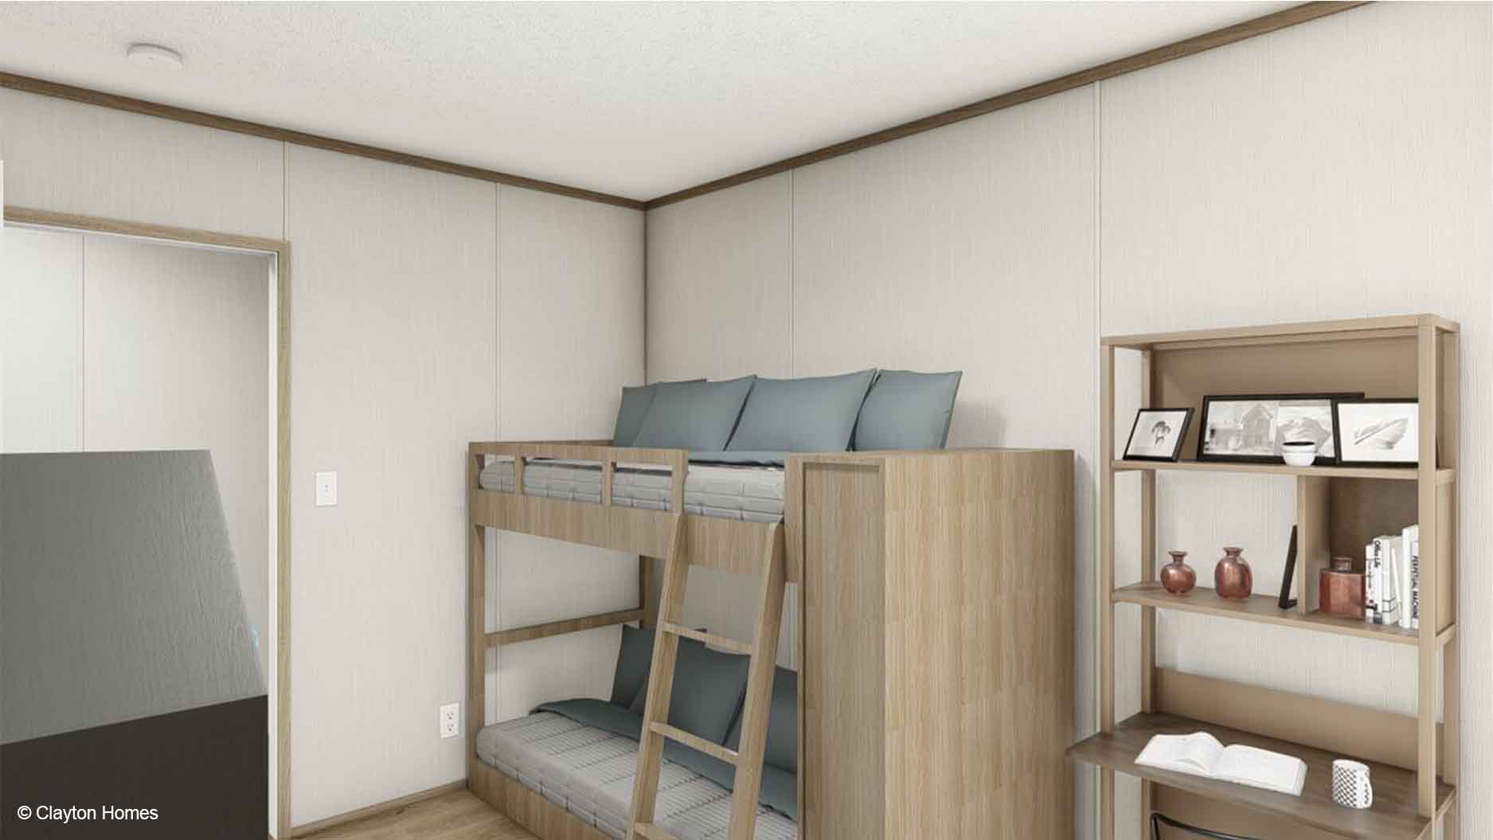
The primary bedroom is positioned at one end of the floor plan, creating separation from the two additional bedrooms. Bedrooms 2 and 3 are grouped near the opposite side of the living room, a layout that may work well for children, guests, or a home office when sleeping space is not the only priority. With three bedrooms in a relatively focused footprint, the Beacon can give a household flexibility without adding unnecessary distance between rooms.
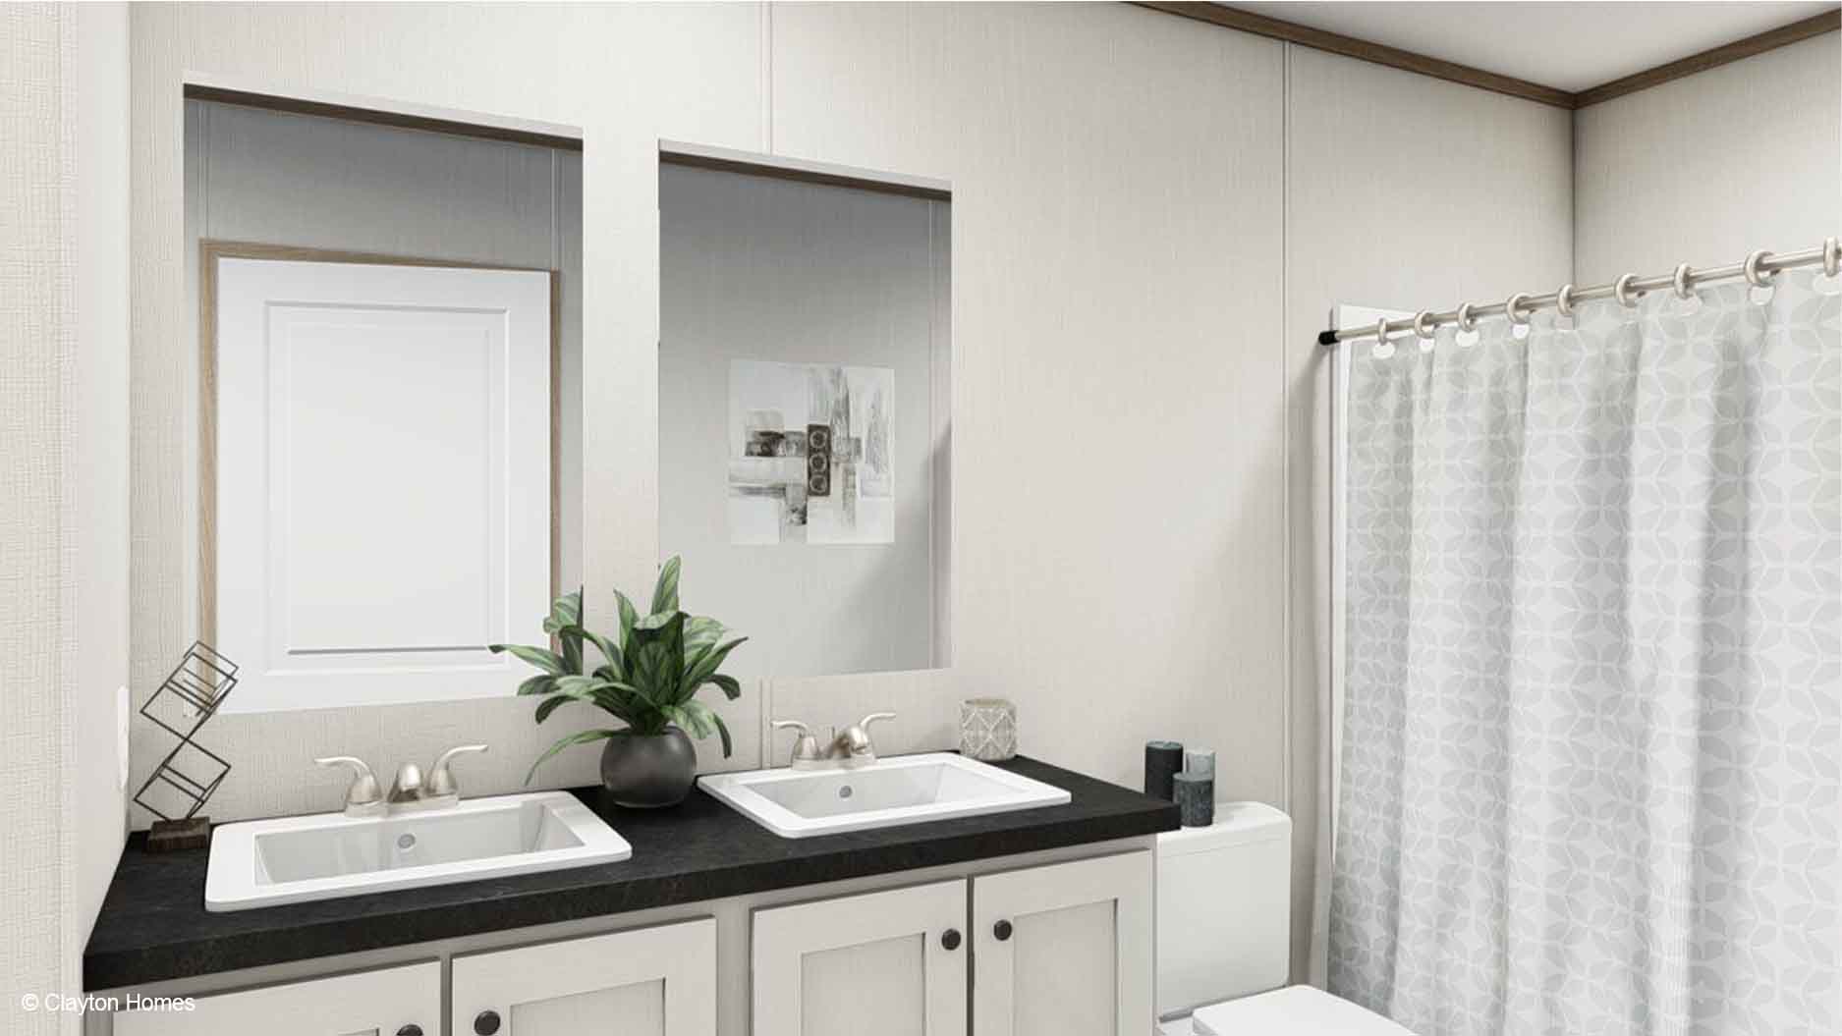
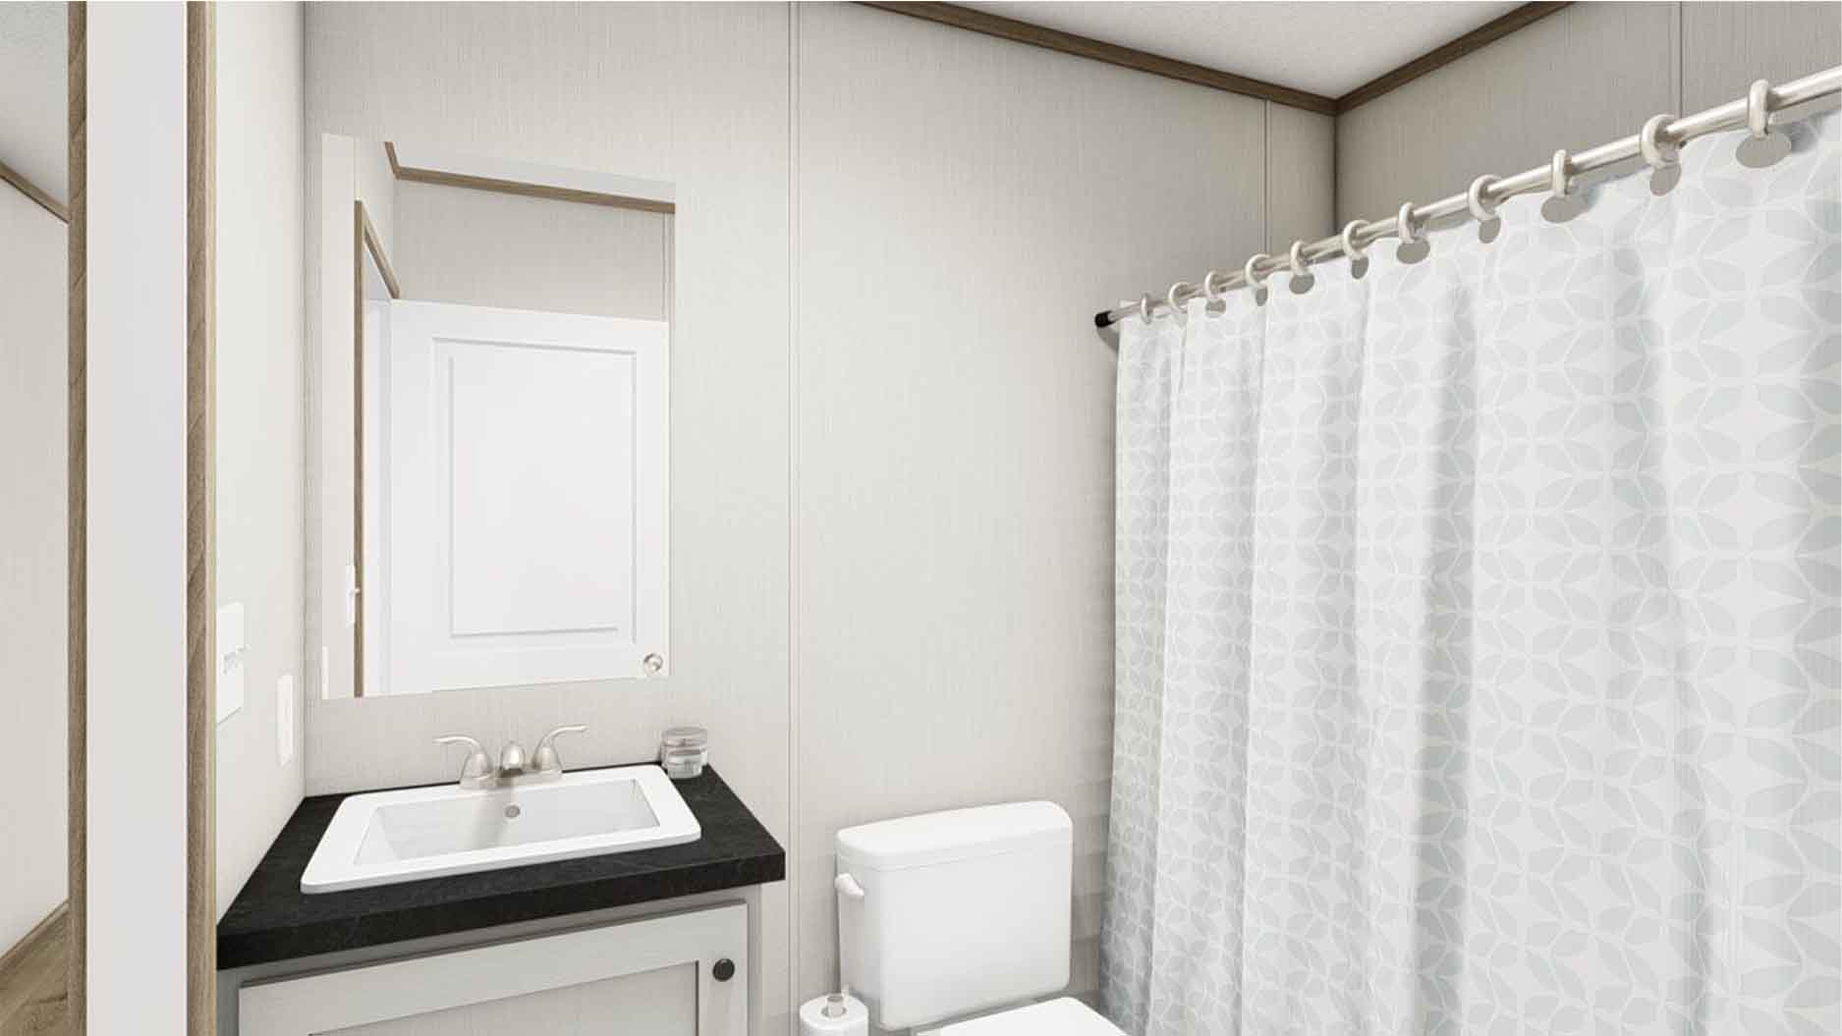
Two bathrooms provide convenience for both residents and visitors, and the included walk-in shower adds an accessible-feeling bathing option within the home. The floor plan keeps the main living spaces central, so movement between the kitchen, living room, bedrooms, and bathrooms remains straightforward for everyday activities.
For people comparing manufactured homes Kinston NC, the Beacon offers a floor plan worth discussing with Down East Homes of Kinston. Its combination of three bedrooms, two bathrooms, a central kitchen island, and a walk-in shower may be relevant to home shoppers in Kinston as well as nearby Wilson, La Grange, and Maury. Reviewing the layout in person can help you consider how the bedroom arrangement and shared spaces would fit your household’s routines.
Frequently Asked Questions About the Beacon
How does the Beacon connect the kitchen and living room?
The kitchen and living room are arranged as central shared spaces, with the kitchen island helping define the kitchen area while providing a practical surface near the living room.
How are the three bedrooms positioned in the Beacon?
The primary bedroom is located at one end of the home, while Bedrooms 2 and 3 are grouped on the opposite side of the living room. This arrangement separates the primary bedroom from the additional sleeping spaces.
Is laundry shown as a standard part of the Beacon layout?
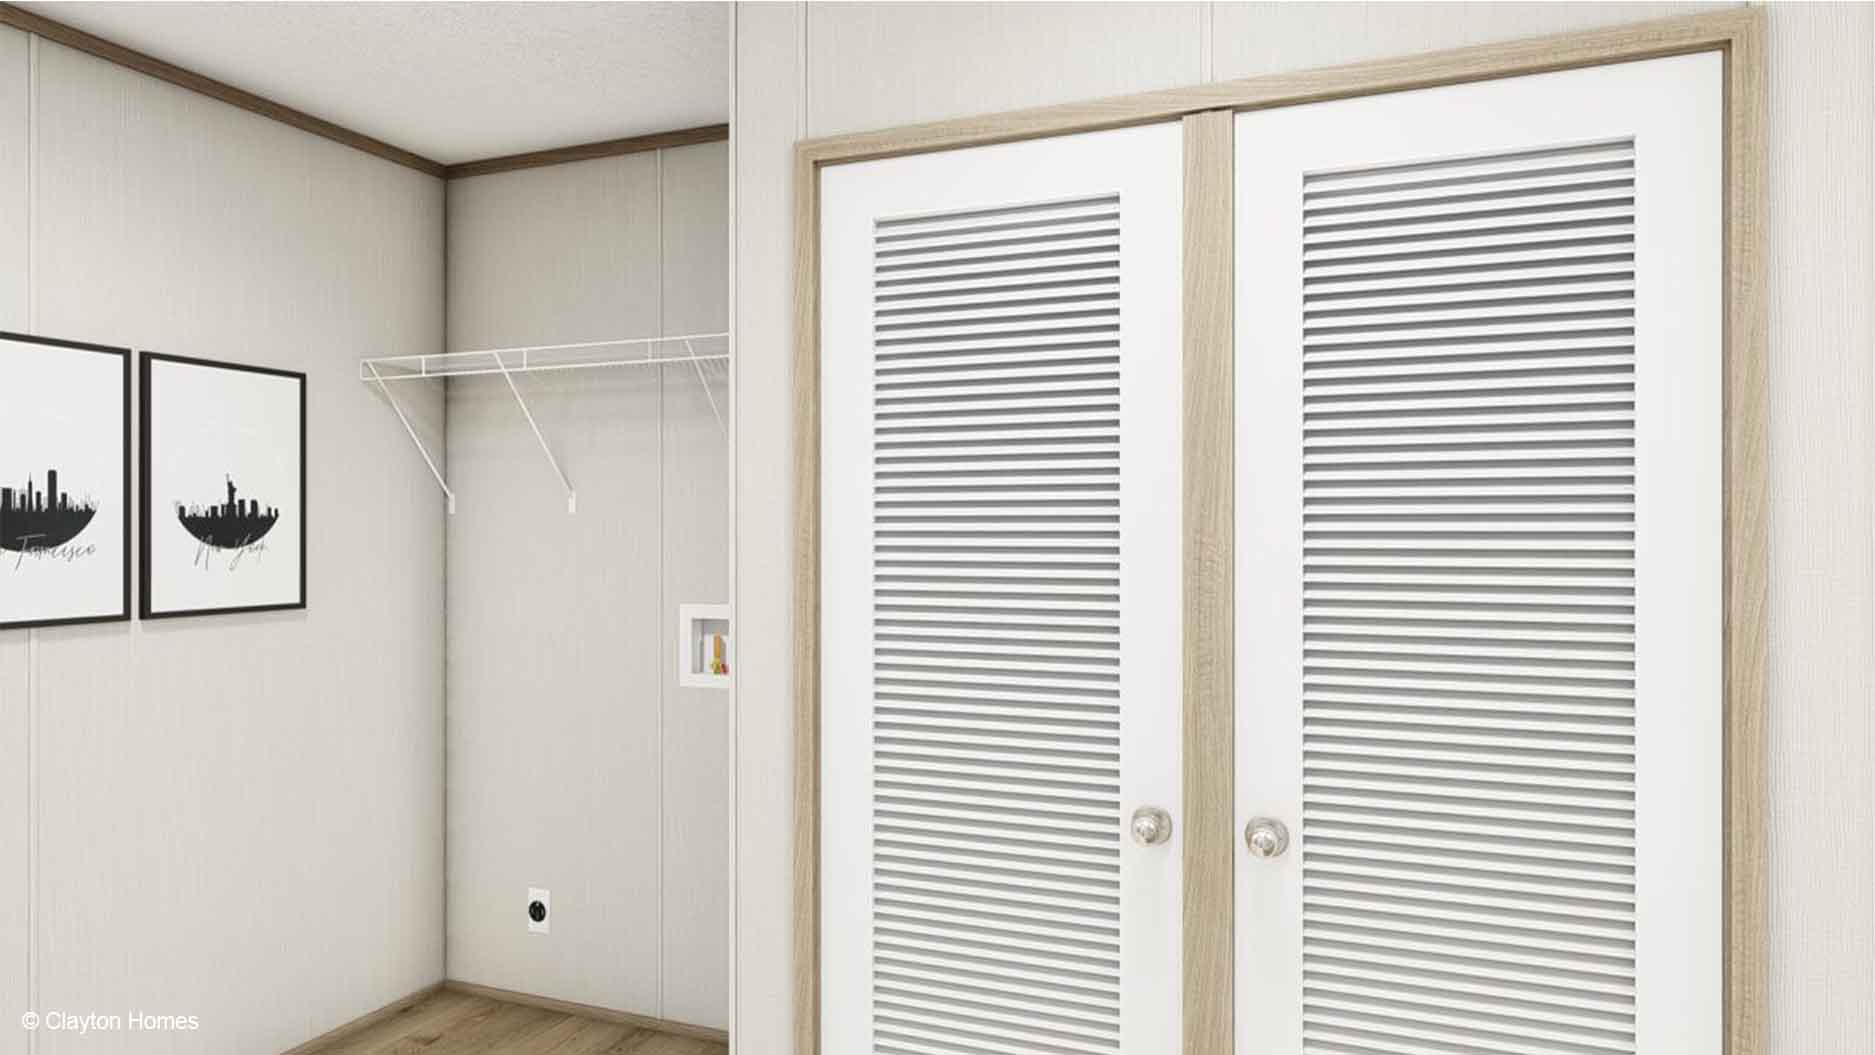
The floor plan drawing marks the washer and dryer area and a laundry door as optional, so those elements should be discussed with Down East Homes of Kinston when reviewing the plan.