
Community 28564S
4 Bedroom Manufactured Home Floor Plan in Kinston, North Carolina
Square Feet
Bedrooms
Bathrooms
Floor Plan Details
Gallery
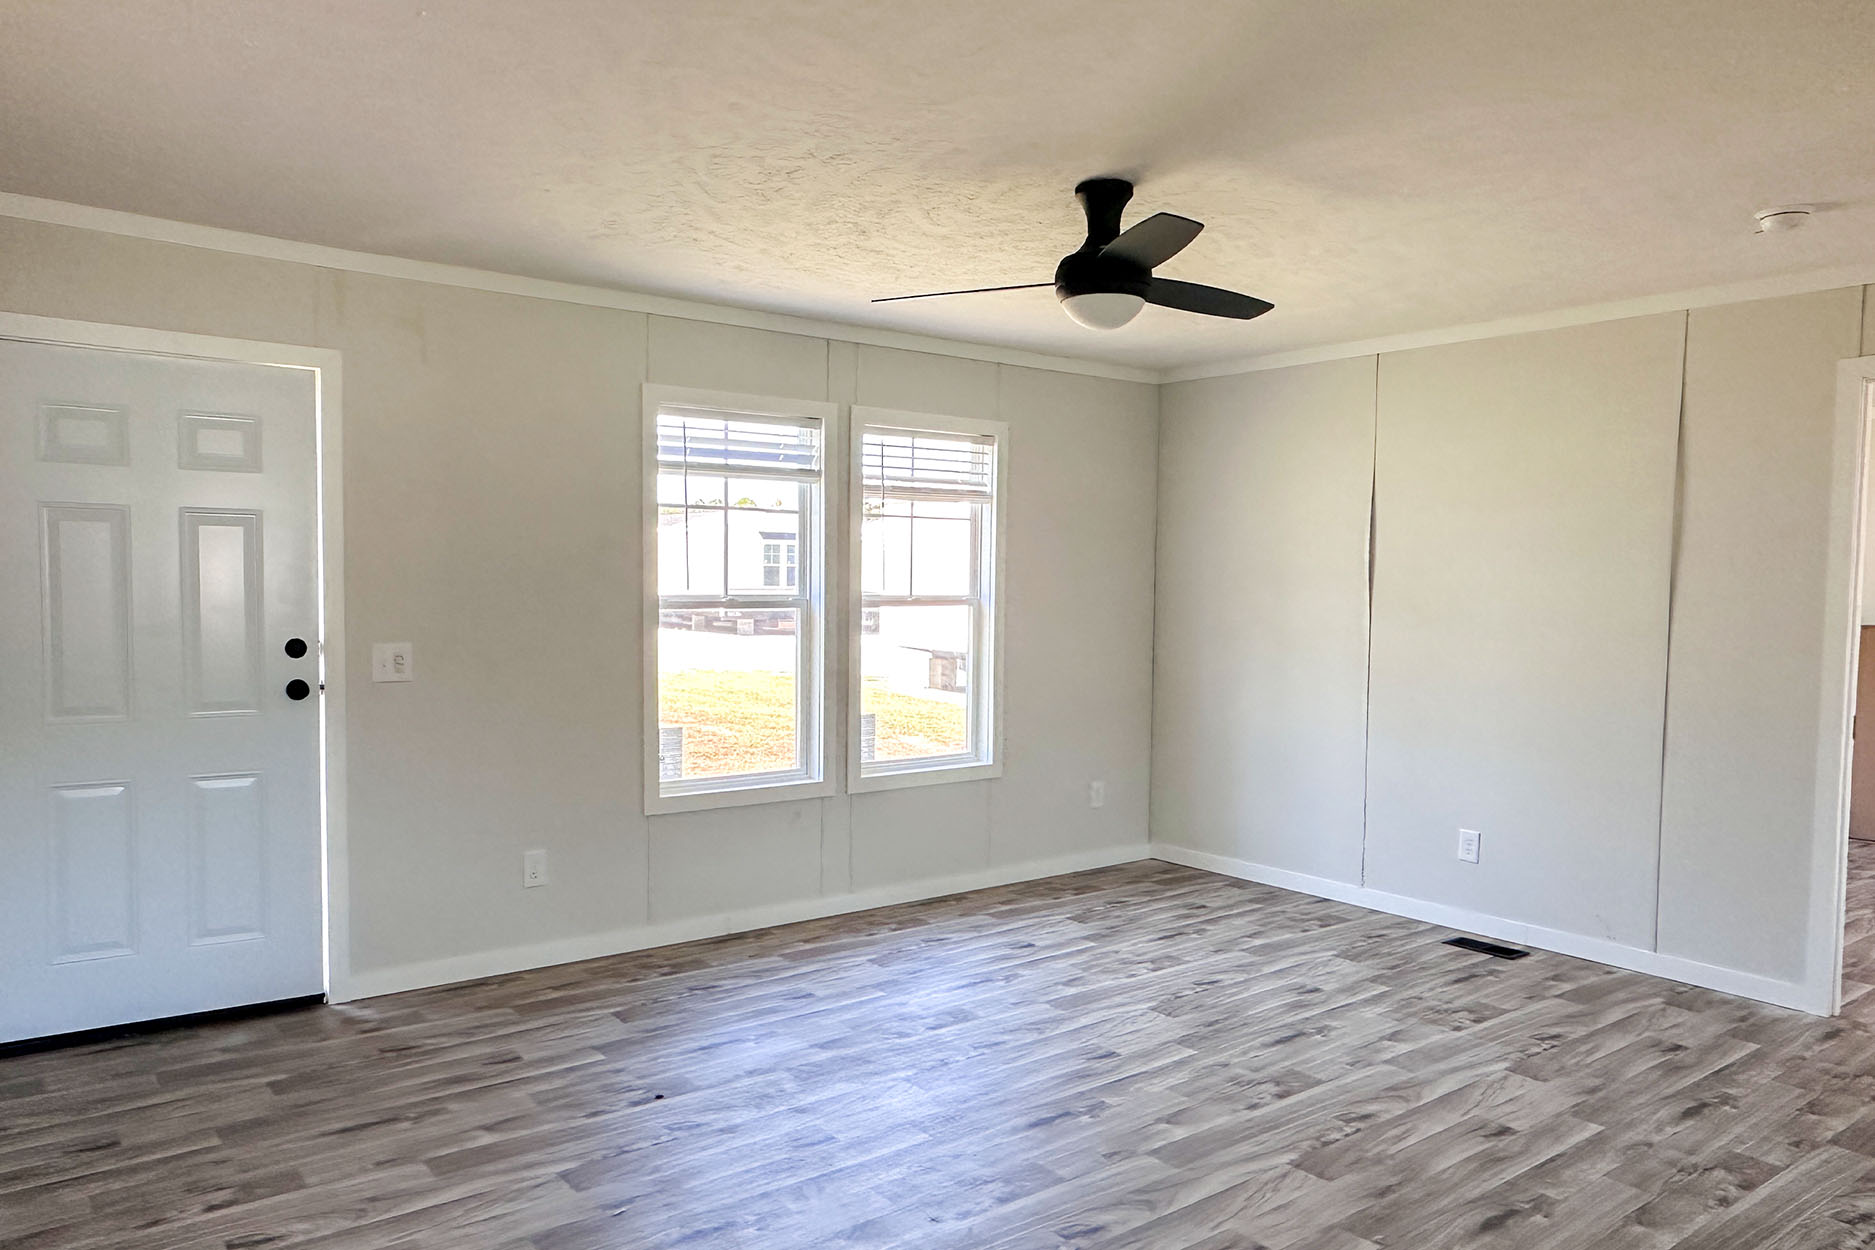
All sizes and dimensions are nominal or based on approximate builder measurements. Down East Realty & Custom Homes reserves the right to make changes due to any changes in material, color, specifications, and features anytime without notice or obligations.
All prices are subject to change without notice – view our Disclaimer.
Visualize the Comfort and Style of This Manufactured Home
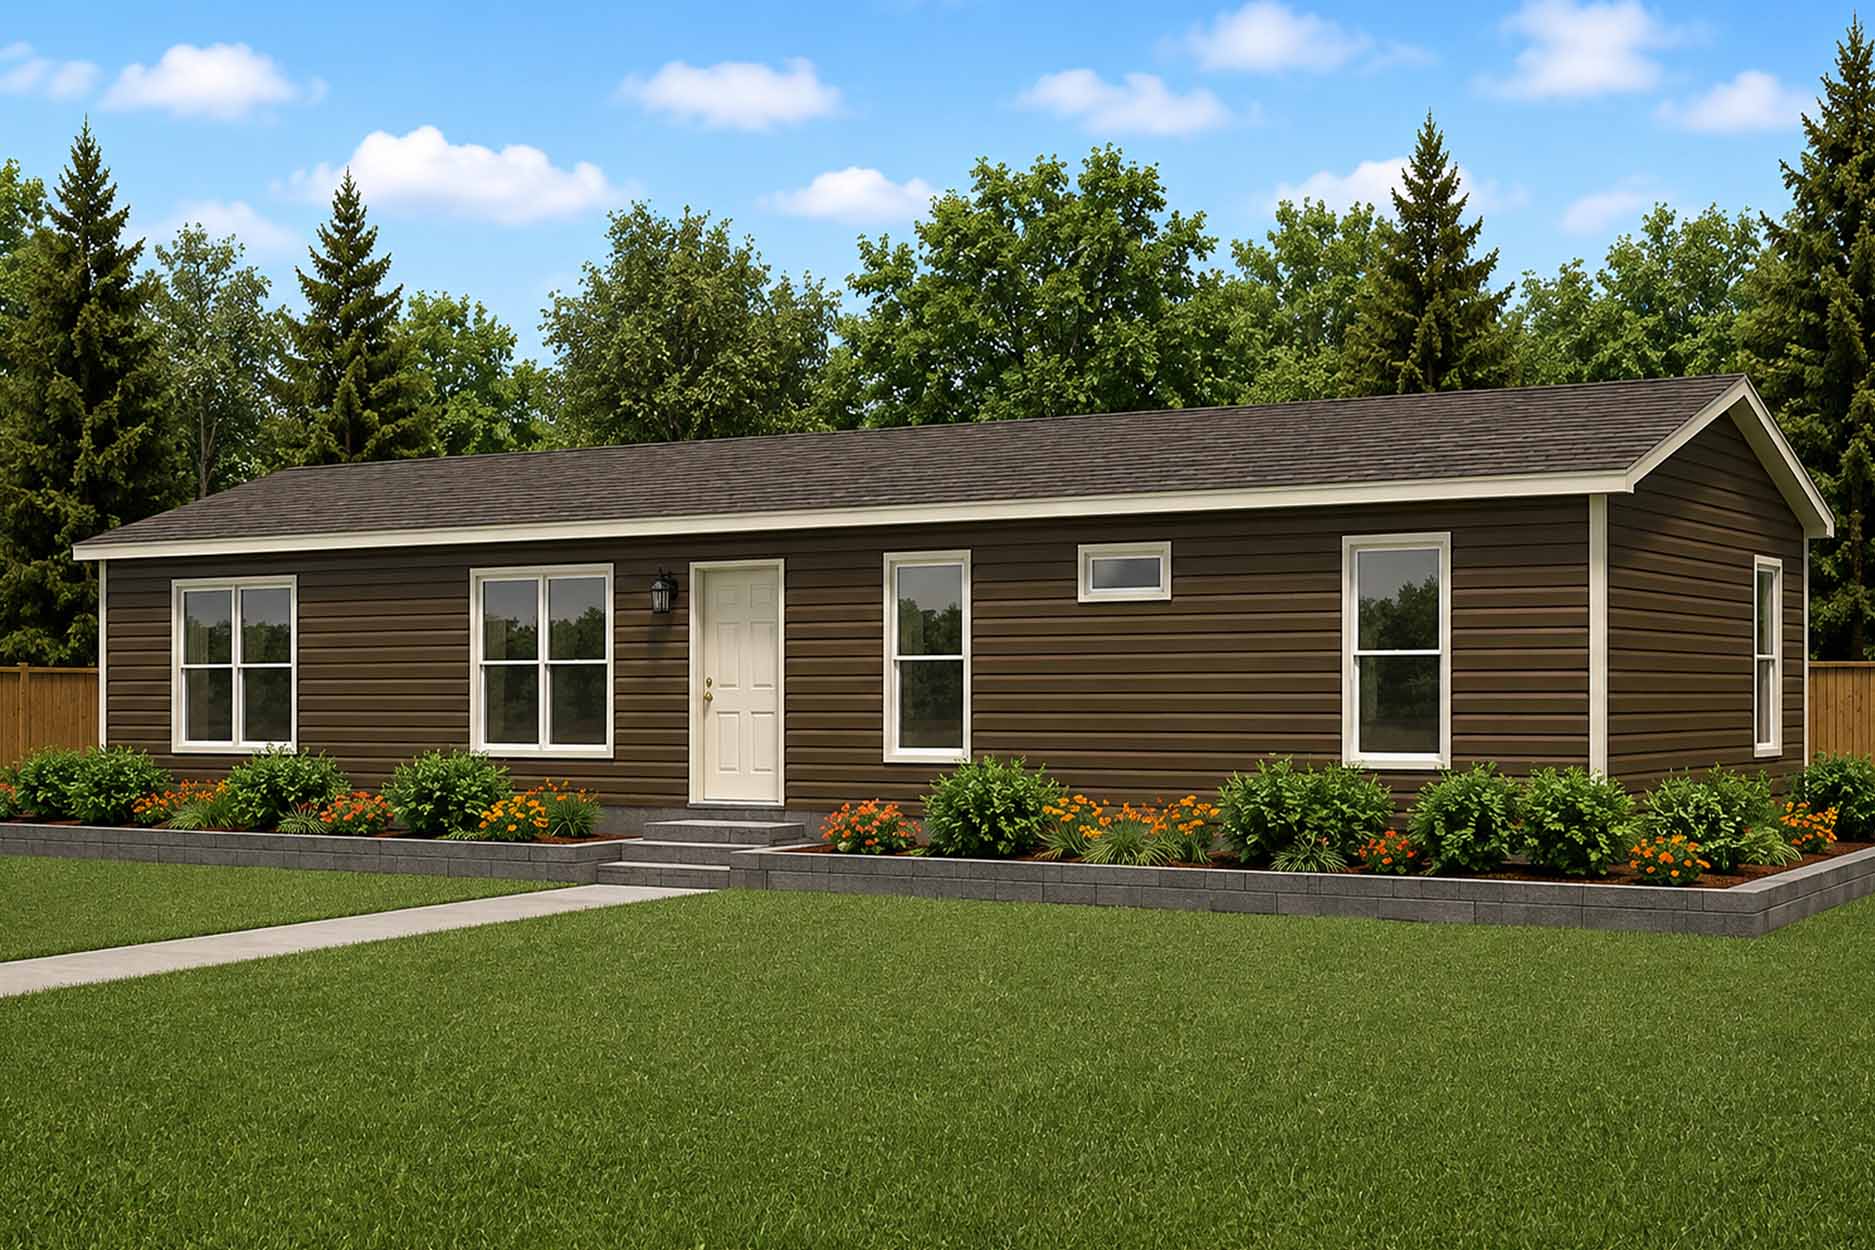
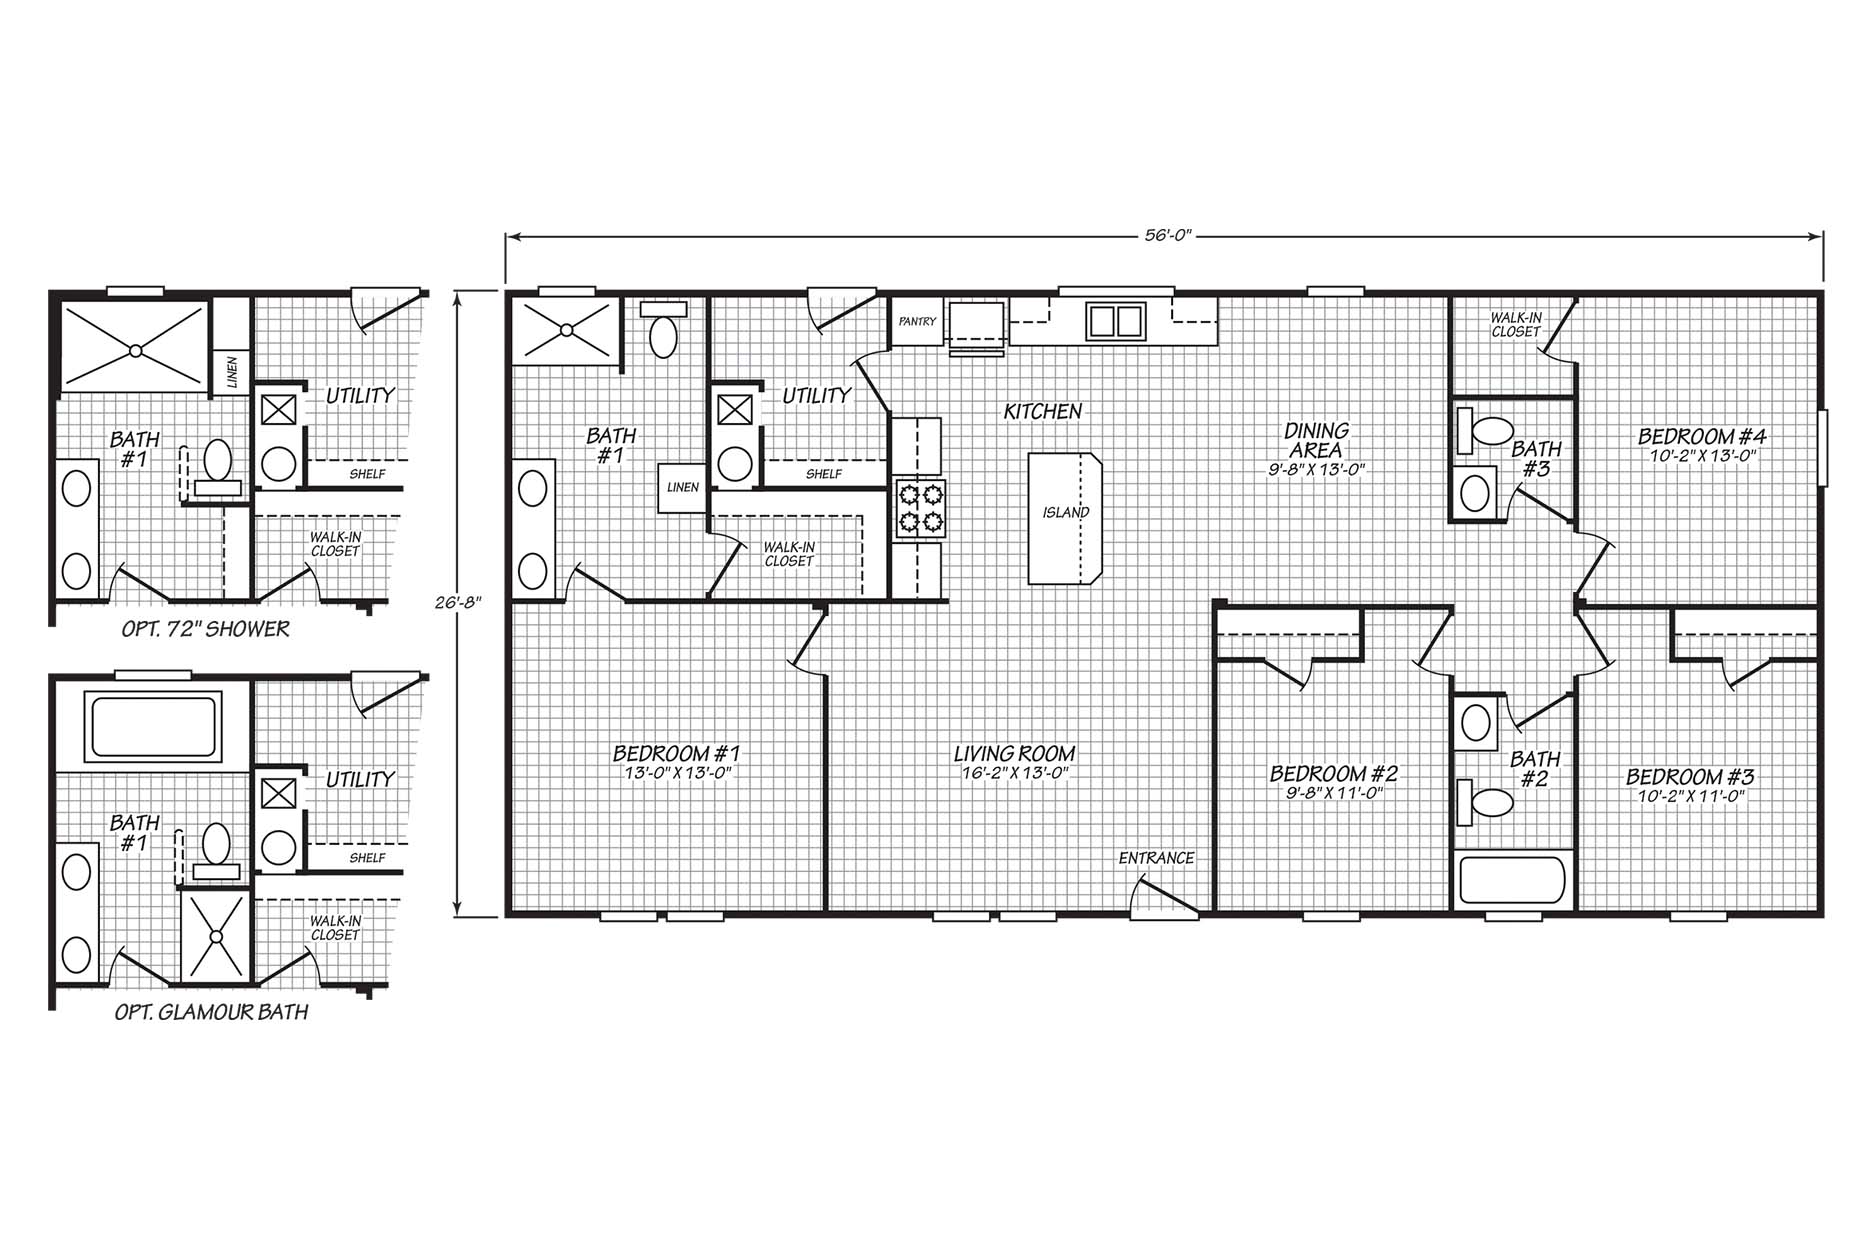
Community 28564S is a manufactured home from Cavco Rocky Mount with 1,493 square feet, four bedrooms, and two and a half bathrooms. For homebuyers comparing manufactured homes in Kinston, NC, this floor plan offers a combination of bedroom capacity and practical features that can support a range of household routines. Down East Homes of Kinston can help shoppers review how the verified features of this plan align with their needs.
With four bedrooms, Community 28564S gives buyers dedicated bedroom space to consider for household members, guests, or other personal uses. The number of bedrooms can provide flexibility as daily needs change, whether that means accommodating a growing household or maintaining separate spaces for sleep and personal time. The 2.5-bathroom configuration also adds convenience during busy parts of the day by providing more than one full bathroom along with an additional half bathroom.
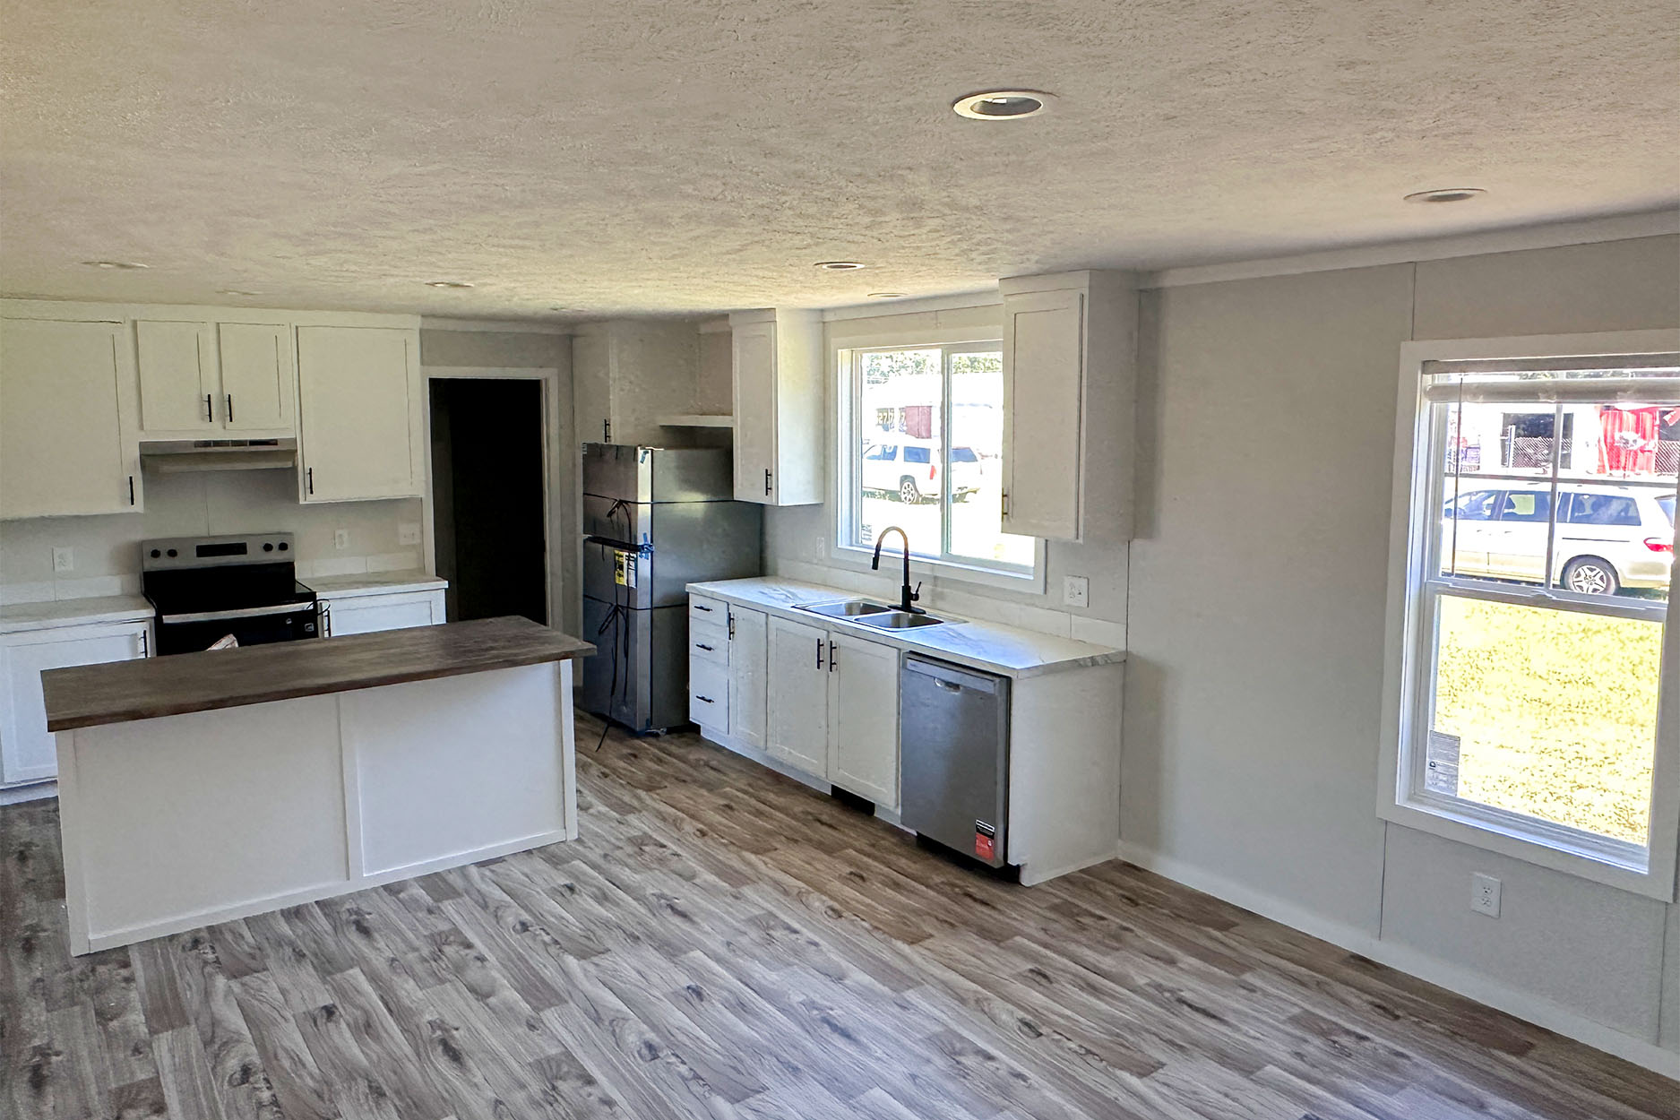
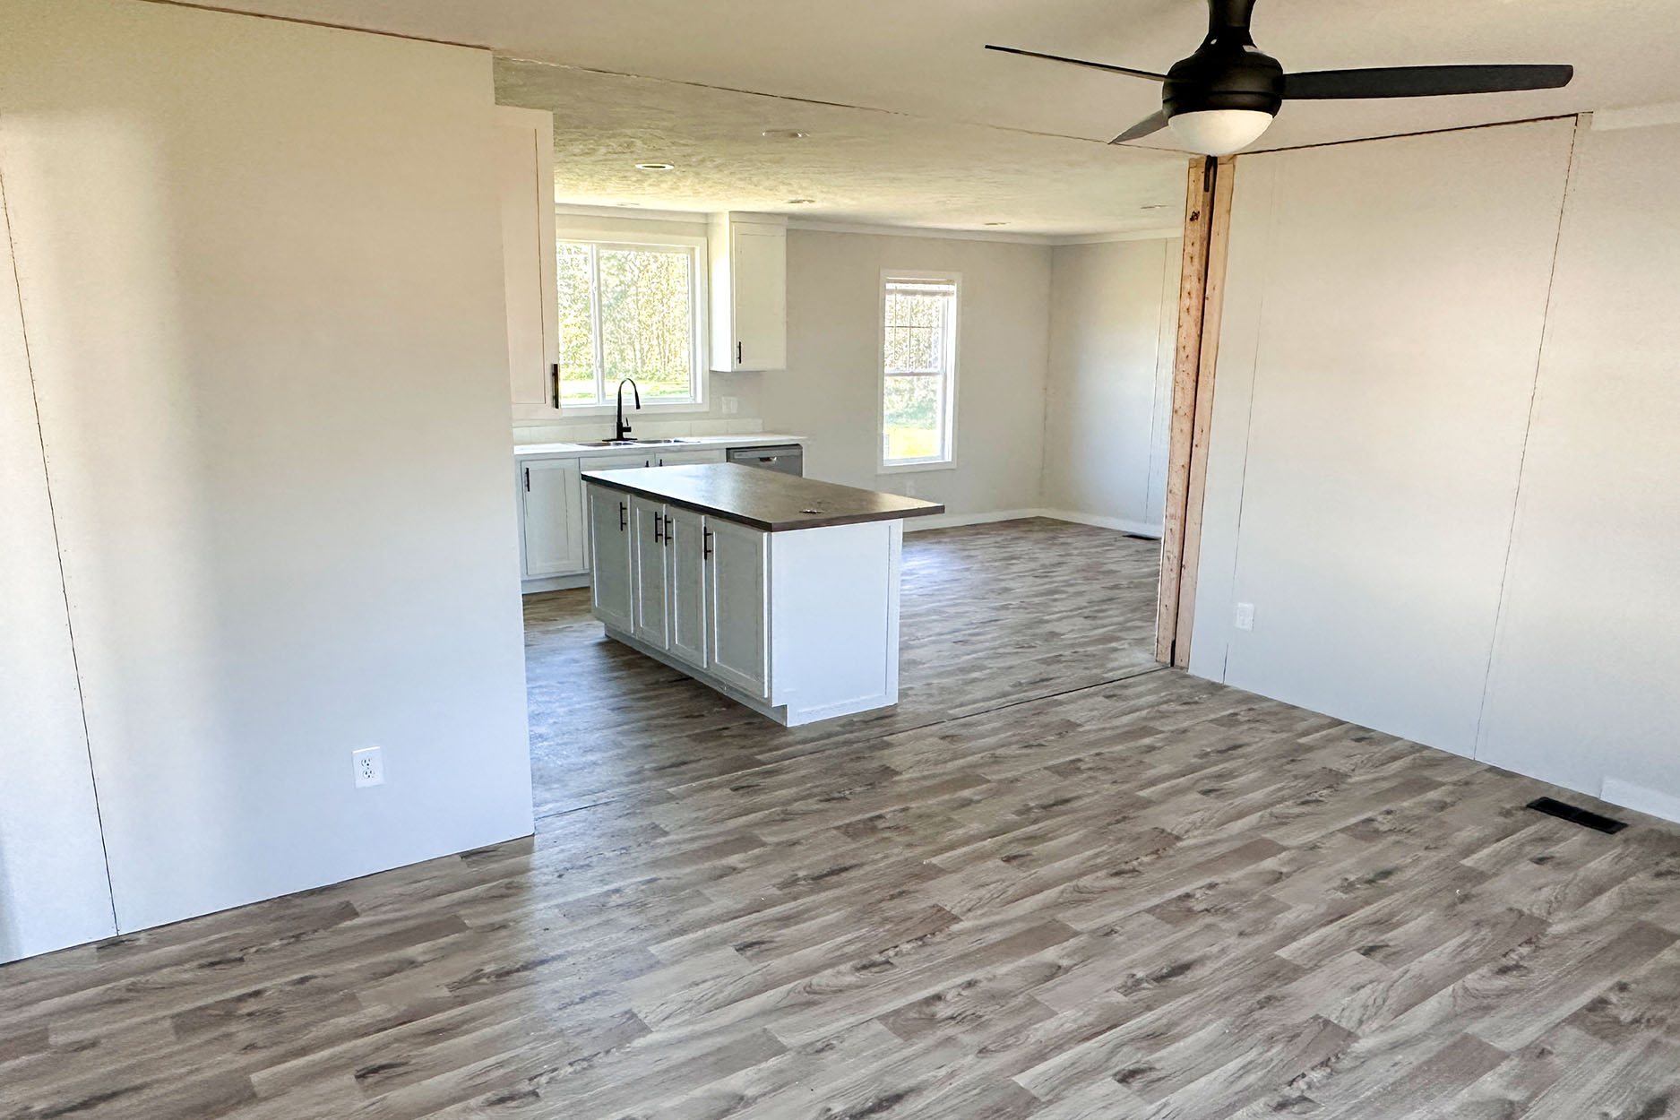
The kitchen includes an island, creating a defined feature for everyday meal preparation and kitchen tasks. Depending on how your household uses the space, the island may also serve as a place to organize ingredients, set out meals, or gather during ordinary routines. Because the island is a verified feature of this plan, buyers can specifically evaluate how its size, placement, and surrounding space work for their preferred way of using the kitchen during a home tour or consultation.
A walk-in shower is included among the verified features. Its step-in design may be helpful for buyers who prefer that type of shower access as part of their daily routine. When reviewing Community 28564S, ask the dealer to show you the bathroom and explain how the walk-in shower fits within the overall bath area so you can assess whether it matches your preferences.
Community 28564S may be worth comparing for buyers seeking a four-bedroom manufactured home in and around Kinston, La Grange, or other communities within Down East Homes of Kinston’s 40-mile service area. The plan’s 1,493 square feet, 2.5 bathrooms, kitchen island, and walk-in shower provide clear starting points for evaluating everyday usability. A knowledgeable home consultant can answer questions about the specific home and help you focus on the features that matter most to your household.
Frequently Asked Questions About the Community 28564S
What type of home is Community 28564S?
Community 28564S is a manufactured home built by Cavco Rocky Mount.
How large is the Community 28564S floor plan?
The floor plan has 1,493 square feet.
How many bedrooms and bathrooms does Community 28564S have?
Community 28564S has four bedrooms and two and a half bathrooms.
Does Community 28564S include a kitchen island?
Yes. A kitchen island is a verified feature of the Community 28564S floor plan.
Does this manufactured home have a walk-in shower?
Yes. Community 28564S includes a walk-in shower as a verified feature.